Custom kitchens
Cabinetry, surfaces, lighting, and layout decisions resolved as one complete working space.
Plan + build + finish
Cleveland, Tennessee
Bring the space you can see in your head into the home you live in.
Custom kitchens, baths, basements, and whole-home renovations planned with clarity and finished with care.
Start with a free quote
Share the room, location, and a few priorities. We will begin with scope, fit, and the right next conversation.
Built around your vision
It is the result of hundreds of decisions made in the right order: the layout, what lives behind the walls, the way materials meet, and how every finished detail belongs to the same idea.
Southeast Renovations brings those decisions into one coordinated project, from the first conversation through the final walkthrough.
What we renovate
One team. One finish standard.
Cabinetry, surfaces, lighting, and layout decisions resolved as one complete working space.
Plan + build + finishCarefully built showers, tile, fixtures, vanities, and details designed for daily use.
Primary + guest bathsUnderused square footage transformed into comfortable living, entertaining, and guest space.
Full lower levelsConnected improvements that carry one material language and standard of finish through the home.

Multi-room projectsDecks, stairs, covered transitions, and gathering spaces built to extend how the home is used.
Decks + exterior spacesTrim, flooring, feature walls, and specialty ceilings that give the final space its character.
Details + specialtiesRooms with a reason to feel different
Swipe or use the arrows to rotate through each category and discover the details that make a finished room feel complete.



Storage, flow, light, and gathering

From cabinet planning and durable surfaces to lighting, appliances, and the way people move through the room, every decision is resolved as one working space.


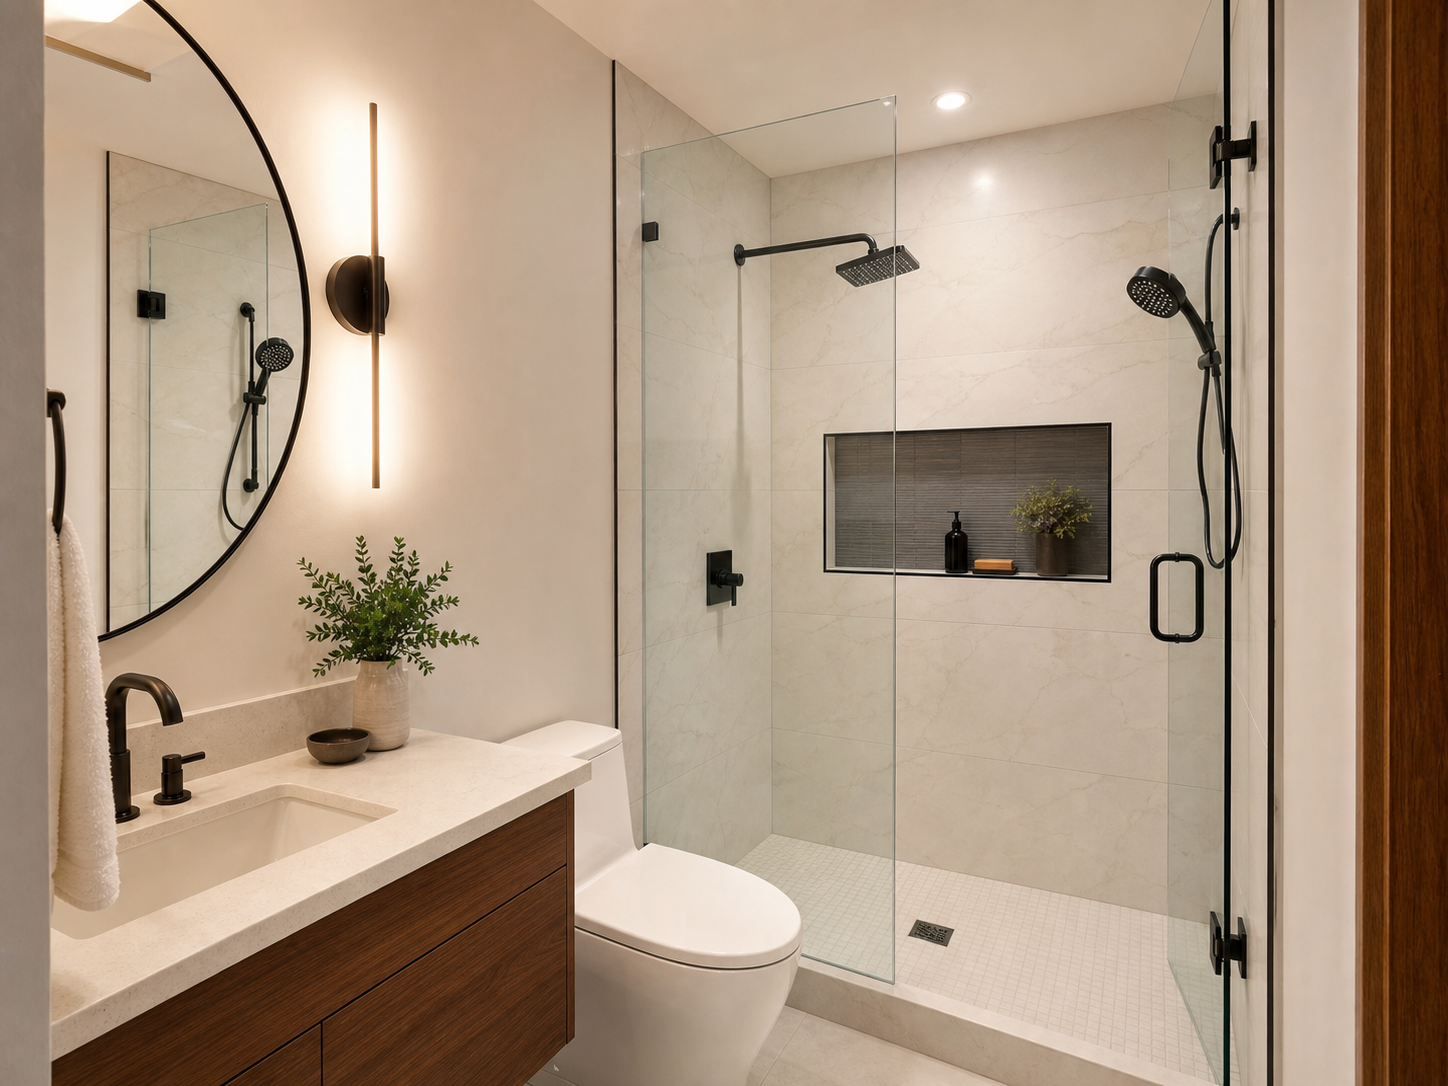




Waterproofing, tile, fixtures, and calm
A better bath combines practical clearances and long-term waterproofing with tile layout, lighting, storage, and fixtures that make the room feel complete.

Comfort, connection, storage, and daily life

Furniture clearances, media storage, lighting, durable finishes, and connections to adjoining rooms are resolved together so the room feels comfortable without sacrificing circulation.
Living space hiding below the main floor
Guest suites, family rooms, entertainment zones, baths, and storage can turn an underused lower level into square footage that works every day.


Built-ins, media, games, and quieter moments
A focused media room, library, game space, or conversation room works best when storage, lighting, seating, and movement are designed as one practical arrangement.
Ceilings, feature walls, flooring, and calm

Architectural ceilings, wall treatments, flooring, trim, lighting, and furniture clearances come together to make private rooms feel just as resolved as the main living spaces.

Transitions, shelter, gathering, and durability

Covered transitions, decks, stairs, and gathering spaces extend how the home works while respecting structure, drainage, materials, and long-term exposure.
Real project progression
From framing to finished

Scroll through the real construction stages, then see the completed room furnished for movie nights without sacrificing the connected bath or clear circulation.




One basement, five stages
Framing establishes the theater opening, circulation, mechanical paths, and the rooms that will make the lower level work as a whole.

Drywall, recessed lighting, and the widened opening reveal the scale of the theater while the mechanical zone remains neatly contained.
Clean walls and warm flooring carry through the adjoining space while the theater room moves through its final trim and surface work.
Carpet, crisp trim, the dark feature opening, and clear access to the connected bath give the room a quiet, resolved foundation.
A large screen, acoustic panels, concealed media storage, and properly placed seating complete the transformation without blocking the bathroom path.
See the direction
The vision studio
Compare layout, material, and mood early so the finished room begins with a clear direction.
How the work moves
A clearer renovation
We begin with the way you want the space to work, feel, and fit your life.
Existing conditions, priorities, materials, and scope become one clear direction.
The work is sequenced around craftsmanship, communication, and a clean path forward.
Transitions and final details receive the same attention as the larger transformation.
Service area
Based in Cleveland, Tennessee, we serve homeowners throughout Southeast Tennessee and nearby communities in North Georgia and western North Carolina.
The Southeast name
Renovation, flooring, and architectural ceiling expertise can work together under one trusted heading.
Whole-space transformations
Flooring and surface expertise
Architectural overhead systems
Your project starts here
Bring us the vision
Share the location, the kind of project, and what is not working today. We will begin with the scope and the right next conversation.
Start your projectEvery request goes directly to the Southeast Renovations team.